<-- style PDP --> 223B Thames Avenue, Mitchell - Row/Townhouse for sale for $545,000
  • sold

223B Thames Avenue


Mitchell, ON, N0K 1N0 - Town of Mitchell

$545,000$000000

  • Neighbourhood

    Town of Mitchell

  • Major Intersection

  • Listed Since: 908 day(s)

  • Last update: 718 day(s) ago

Overview

  • Property Type

    Row/Townhouse, Bungalow

  • Bedrooms

    2 + 0

  • Bathrooms

    2

  • Basement

    Full, Unfinished, Sump Pump

  • Kitchen

    n/a

  • Total Parking

    2 (1 null Garage)

  • Lot Size

    Available Upon Request

  • Taxes

    $0.00 (2024)

  • Type

    Freehold

Property Description

Property description for 223B Thames Avenue, Mitchell












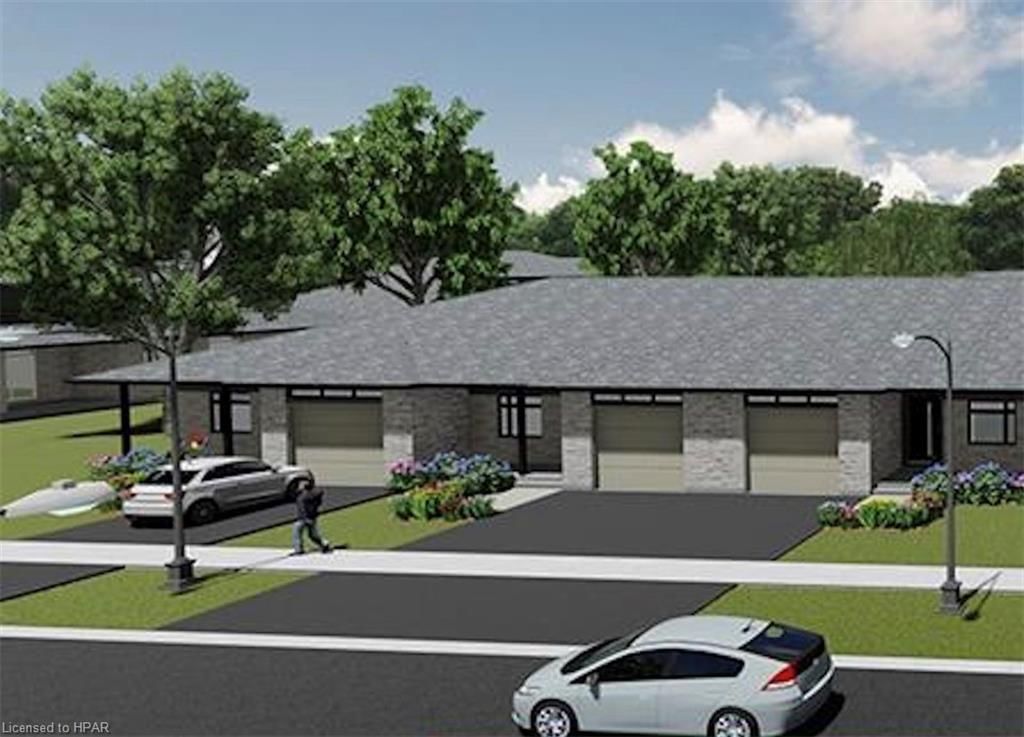
Country Life Developments in pleased to present the final phase on Thames Ave in Mitchell, a 4-unit townhouse bungalow. These units are being constructed by local builder Feeney Homes and come with an Ontario New Home Warranty. This inside unit has 1,277SF of main floor living space plus a 1 car garage with private driveway and covered a front porch. Main floor layout consists of a master bedroom with walk-in closet & ensuite bathroom. The kitchen has a counter height island great for entertaining and opens up to the open concept dining and living room area. A flex room at the front of the unit is great for a spare bedroom, office or den. Builder upgrades include main floor 9ft ceilings, tray ceiling in the living room, LED pot lights throughout, concrete driveway plus a 10'X10' concrete patio area at the rear of the unit. Construction has started and completion dates are estimated for Fall 2024. Buyer selections available for flooring, hardware, paint, kitchen & bathroom cabinetry & countertops and option to finish basement fully or partially. Optional nat'l gas fireplace for living room. Desirable location just steps away from Thames Nature walking trail. Close to golf course and downtown shops & restaurants.

Listed by Culligan Real Estate Ltd., (Mitchell) Brokerage

  • MLS #

    40572487

  • Sq. Ft

    1277.6

  • Sq. Ft. Source

    MLS

  • Lot Irregularities

    n/a

  • Year Built

    2024

  • Pool

    n/a

  • Drive

    n/a

  • Garage

    n/a

  • Total Parking

    2

  • Family Room

    n/a

  • Den

    n/a

  • Exterior

    Brick, Concrete, Vinyl Siding, Wood Siding

  • Fireplace

    0

  • Roof

    Asphalt Shing

  • Foundation

    Poured Concrete

  • Elevator

    n/a

  • Water View

    n/a

  • Laundry Level

    n/a

  • Heat

    Forced Air

  • A/C

    Central Air

  • Water

    Municipal

  • Water Supply

    n/a

  • Sewers

    n/a

  • Central Vac

    n/a

  • Foyer

    1.68 x 3.56 ft Main level

  • Kitchen

    4.83 x 3.71 ft Main level

  • Bathroom

    1.47 x 2.18 ft Main level

    2-Piece

  • Bedroom

    2.26 x 3.56 ft Main level

  • Dining Room

    4.83 x 2.97 ft Main level

  • Living Room

    4.83 x 3.76 ft Main level

  • Bedroom Primary

    3.81 x 3.66 ft Main level

  • MLS #

    40572487

  • Sq. Ft

    1277.6

  • Sq. Ft. Source

    MLS

  • Lot Irregularities

    n/a

  • Year Built

    2024

  • Pool

    n/a

  • Drive

    n/a

  • Garage

    n/a

  • Total Parking

    2

  • Family Room

    n/a

  • Den

    n/a

  • Exterior

    Brick, Concrete, Vinyl Siding, Wood Siding

  • Fireplace

    0

  • Roof

    Asphalt Shing

  • Foundation

    Poured Concrete

  • Elevator

    n/a

  • Water View

    n/a

  • Laundry Level

    n/a

  • Heat

    Forced Air

  • A/C

    Central Air

  • Water

    Municipal

  • Water Supply

    n/a

  • Sewers

    n/a

  • Central Vac

    n/a

  • Foyer

    1.68 x 3.56 ft Main level

  • Kitchen

    4.83 x 3.71 ft Main level

  • Bathroom

    1.47 x 2.18 ft Main level

    2-Piece

  • Bedroom

    2.26 x 3.56 ft Main level

  • Dining Room

    4.83 x 2.97 ft Main level

  • Living Room

    4.83 x 3.76 ft Main level

  • Bedroom Primary

    3.81 x 3.66 ft Main level

Thinking of Selling?

Find Out Your Home’s Value in Today’s Market!

No Email or Signup is required to view your home estimate.

estimate your home value

Contact Manoj Kukreja

Sales Representative,
Century 21 People’s Choice Realty Inc.,
Brokerage
(647) 576 - 2100

Manoj profile avatar

Mortgage Calculator

This data is for informational purposes only.

Mortgage Payment per month

Principal Amount

Interest

Total Payable

Amortization

Amortization

Closing Cost Calculator

This data is for informational purposes only.

Closing Cost Total for this property

Total Cash flow for purchasing this property

Down Payment(%)*
Additional information

Provincial Land Transfer Tax

Ontario Land Transfer Tax Rebate

Toronto Land Transfer Tax

Toronto Land Transfer Tax Rebate

PST on CMHC Insurance Premium

Lawyer Fees

$2,825

Government Registration Fee's

$164

Title Insurance

Closing Cost Total

Total Cash flow for purchasing this property

Provincial Land Transfer Tax

Ontario Land Transfer Tax Rebate

Toronto Land Transfer Tax

Toronto Land Transfer Tax Rebate

PST on CMHC Insurance Premium

Lawyer Fees

$2,825

Government Registarion Fee's

$164

Title Insurance

Down Payment(%)*

* A down payment of less than 20% is permitted only for first-time home buyers purchasing their principal residence. The minimum down payment required is 5% for the portion of the purchase price up to $500,000, and 10% for the portion between $500,000 and $1,500,000. For properties priced over $1,500,000, a minimum down payment of 20% is required.

Thinking of Selling?

Find Out Your Home’s Value in Today’s Market!

No Email or Signup is required to view your home estimate.

estimate your home value

Contact Manoj Kukreja

Sales Representative, Century 21 People’s Choice Realty Inc., Brokerage
(647) 576 - 2100

Manoj profile avatar

Recent Sold Listings in Town of Mitchell, Mitchell

Popular Cities